Voula Waves Project
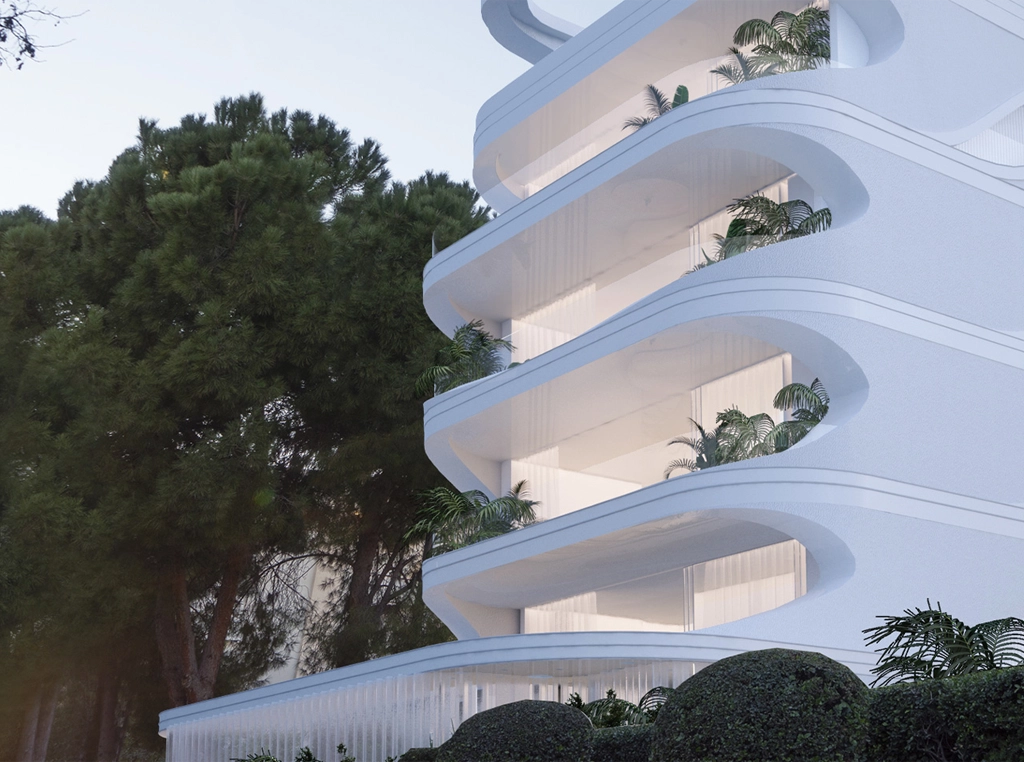
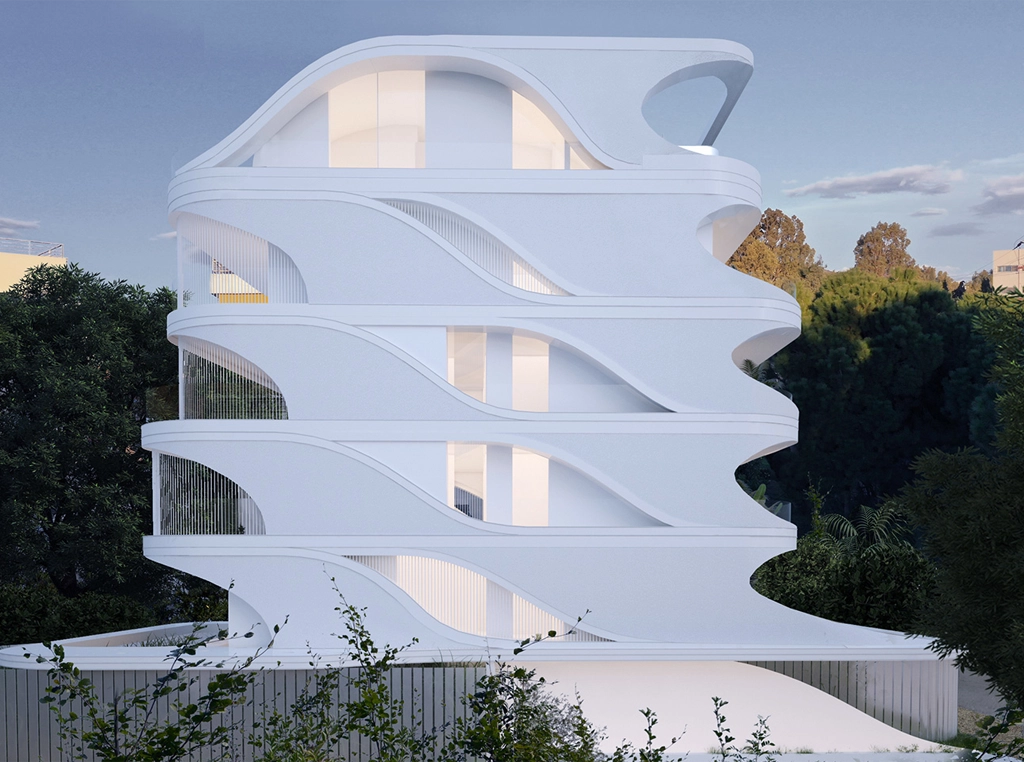
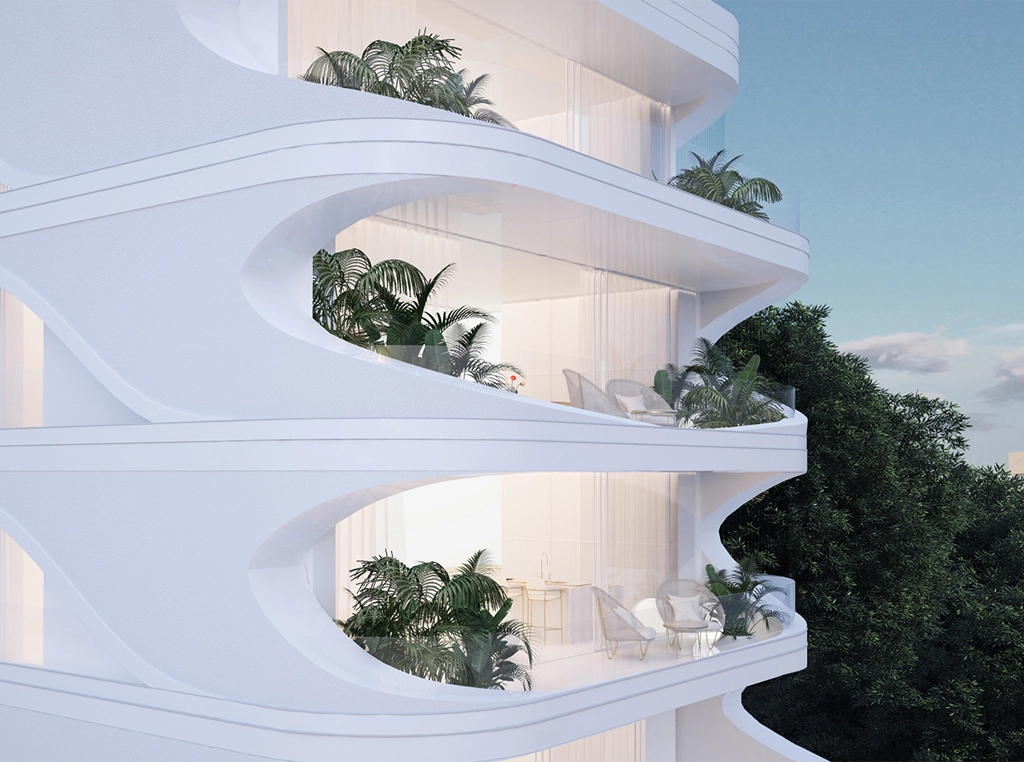
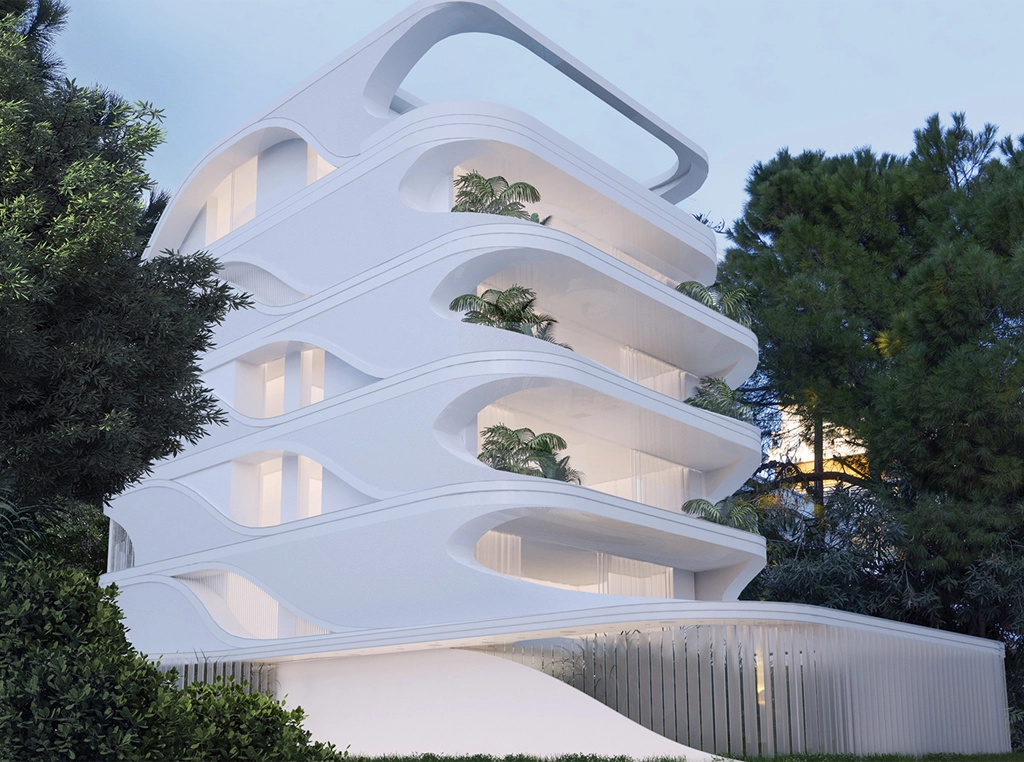
Bu Mülk Hakkında
Konum
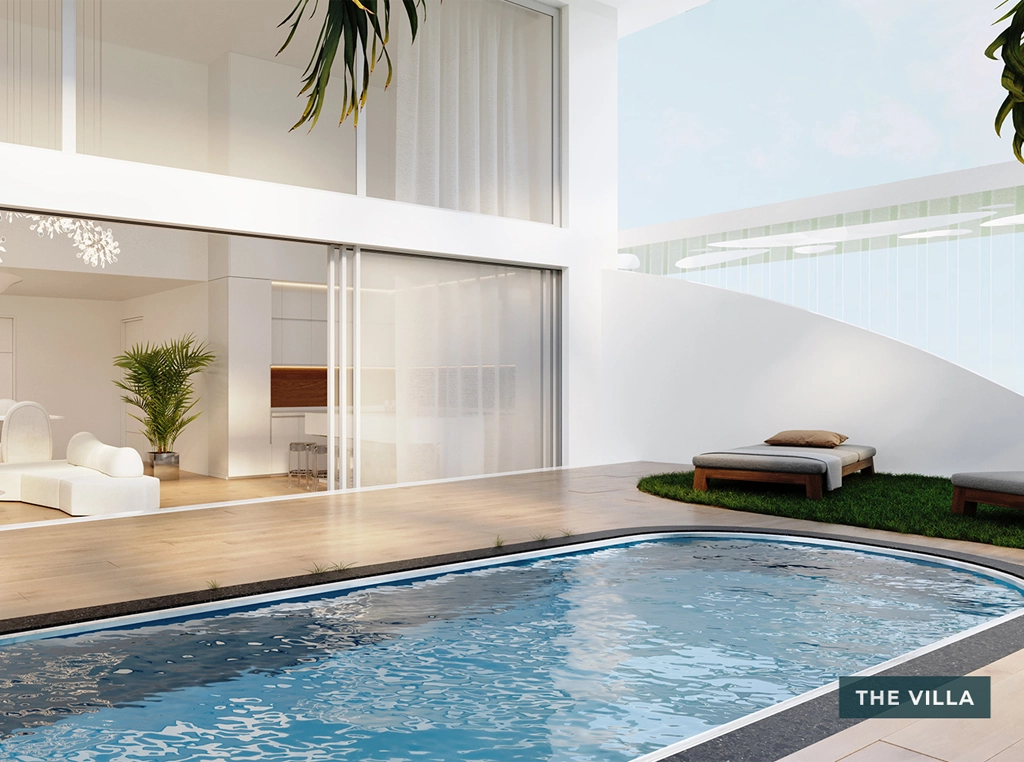
Merkezi Voula’da, aile yaşamına uygun bir bölgede, denize sadece 140 metre mesafede yer alan bu proje, benzersiz bir arsada konumlanmaktadır. Etrafını saran yeşil bahçe ve su öğeleriyle (yapay dere/göletler), konut içerisinde özel bir mikro iklim yaratılarak günlük yaşamda huzurlu ve ayrıcalıklı bir atmosfer sunulmaktadır.
Genel Özellikler
Daireler; özel havuzlu bahçe veya teras seçenekleri, asansör, depo alanları, çatı pencereli hizmetli odaları ve kapalı otopark gibi üst düzey olanaklar sunmaktadır. Tüm bu özellikler, konforlu ve davetkâr bir yaşam alanı oluşturmayı hedeflemektedir.
Planlamalar, arsanın dikdörtgen formundan maksimum verim alınacak şekilde tasarlanmış olup, ölü alan bırakmadan ferah ve aydınlık yaşam alanları, giyinme odaları, ideal konumlandırılmış ebeveyn yatak odaları ve geniş salonlar sunmaktadır.
A+ enerji sınıfına sahip yapı; akıllı ev sistemleri, güneş panelleri, doğalgaz, yerden ısıtma ve CCTV güvenlik sistemleri gibi ileri teknoloji özelliklerle donatılmıştır.
Proje Özellikleri
- Yeni lüks konut projesi
- Tahmini teslim: 2025
- Esnek ödeme planları
Genel Bilgiler
- 6 katlı bina
- 4 bağımsız ünite
- 100 – 195 m² arası daireler
- 2 – 4 yatak odası
Sosyal Donatılar & Olanaklar
- Özel yüzme havuzları
- Özel bahçeler
- Hizmetli stüdyoları
- Otopark alanı
- Giyinme odaları
- Asansör
- Akıllı ev sistemleri
- Depo alanları
- Yerden ısıtma
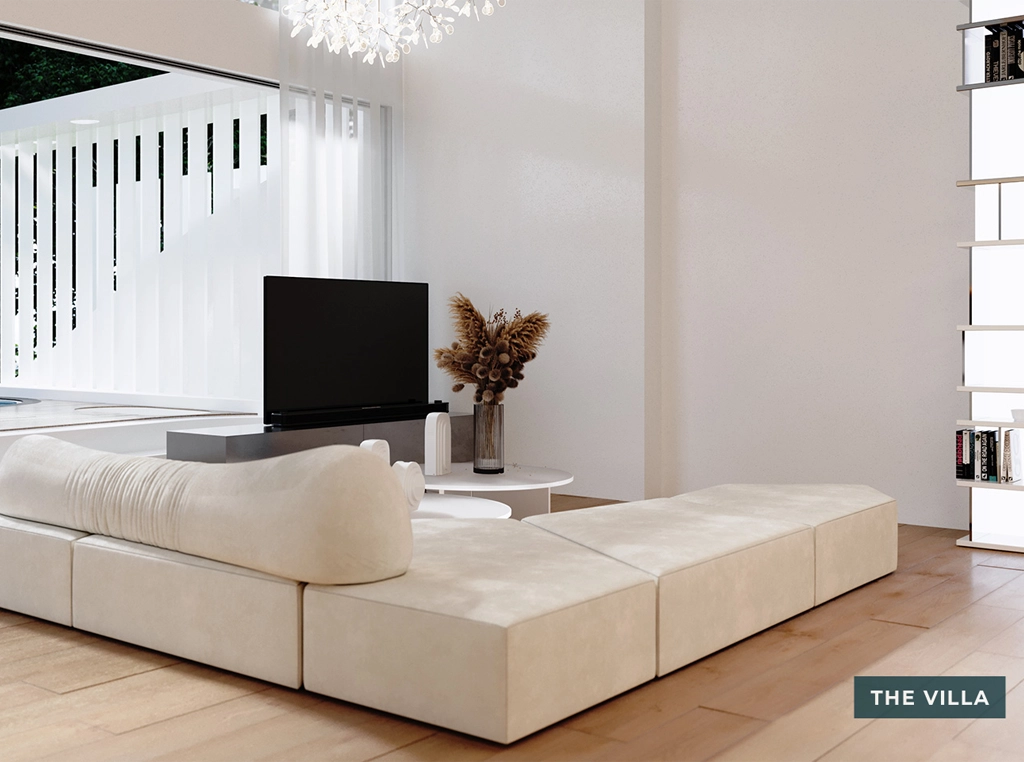
VİLLA
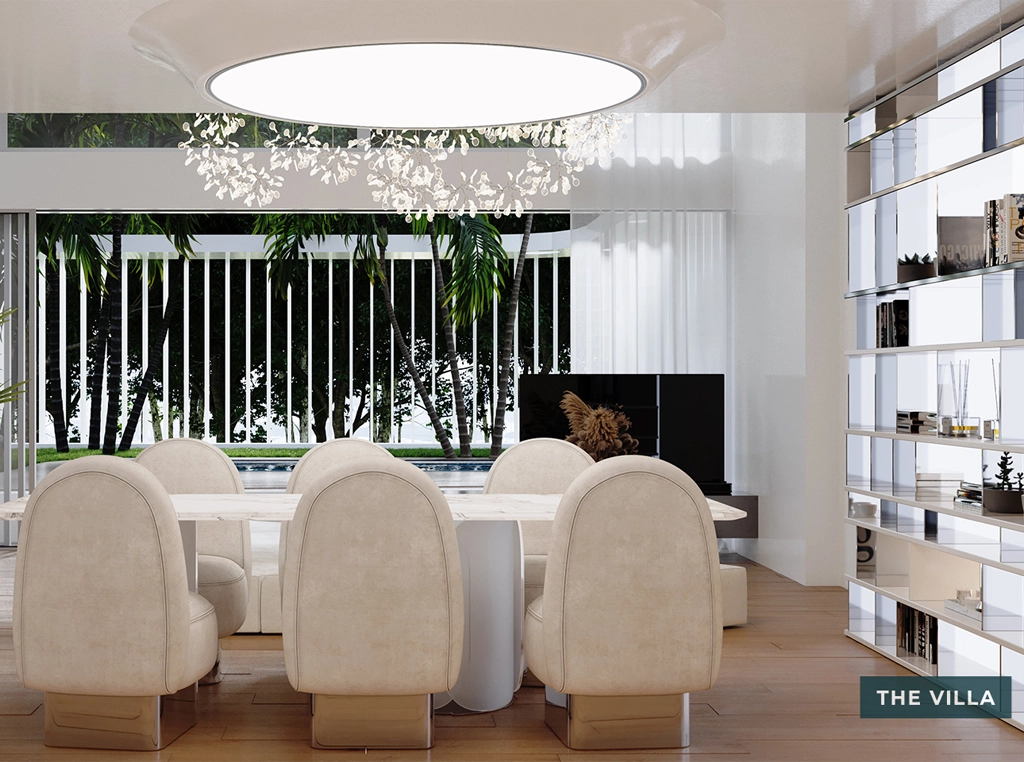
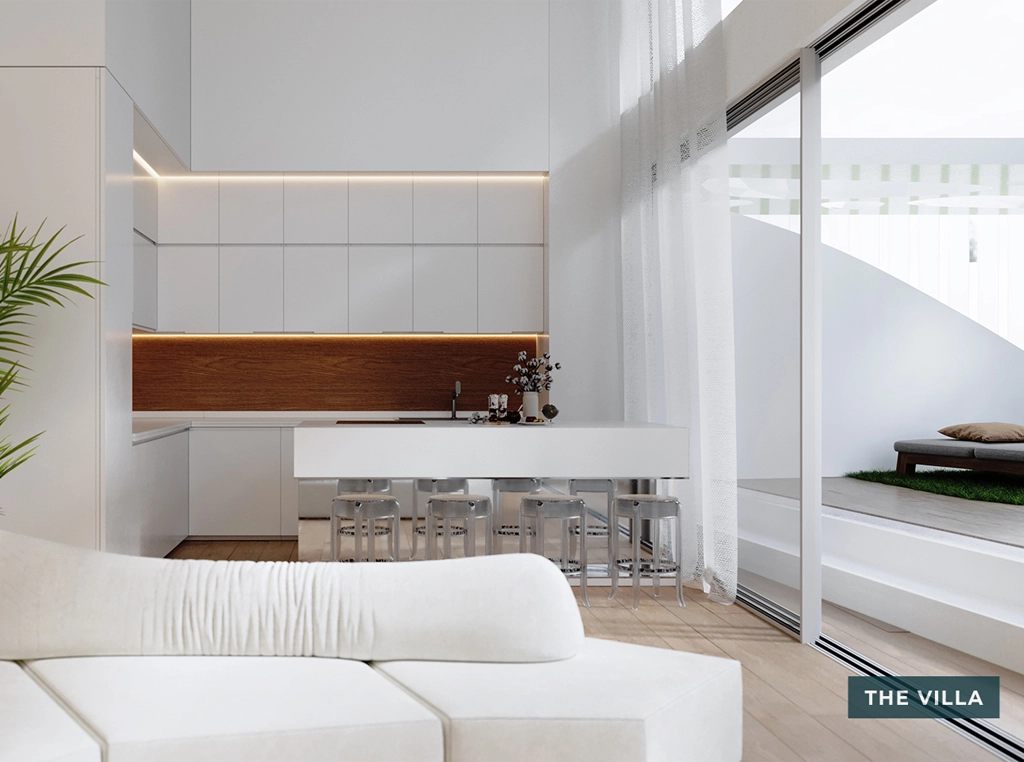
Projenin zemin kat, birinci kat ve bodrum katına yayılan villa; yaklaşık 195 m² iç yaşam alanına ve 205 m² özel bahçeye sahiptir. Ayrıca 12 m² özel kullanım havuzu bulunmaktadır.
Ana katta:
- Havuz manzaralı geniş salon
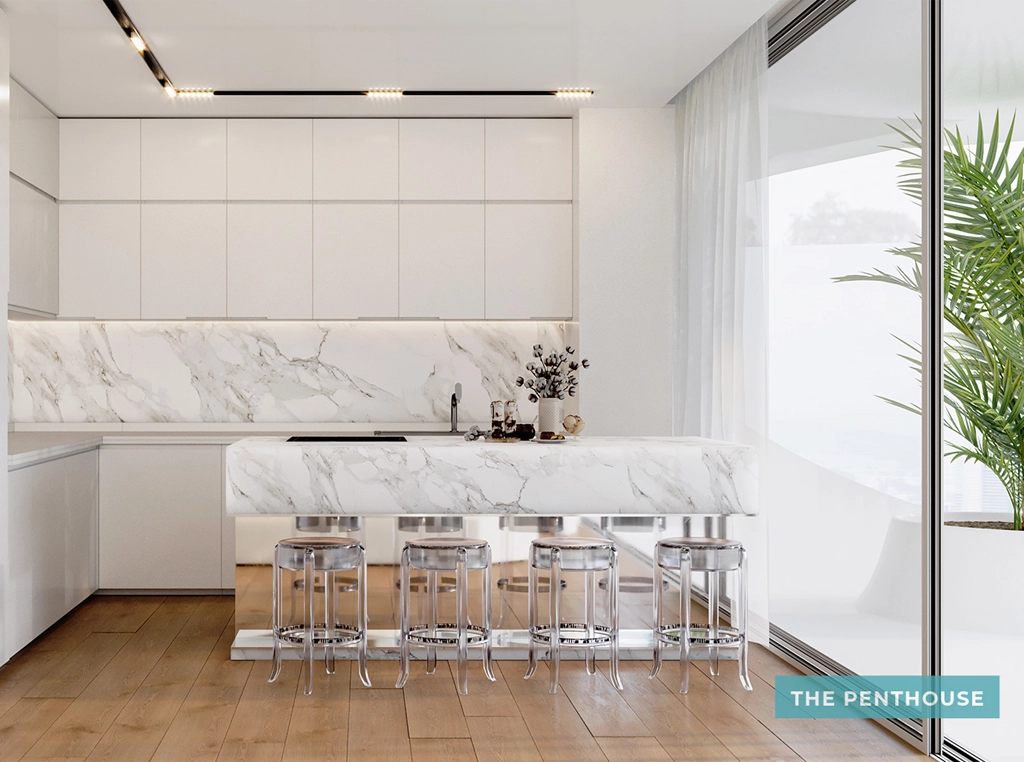
- Açık plan mutfak
- Şık yemek alanı
- Misafir WC ve çamaşır alanı
- Özel verandalı ve bahçe manzaralı ebeveyn yatak odası (giyinme odalı)
İç merdiven ile:
- Üst katta 2 adet geniş ebeveyn yatak odası
Bodrum katta:
- 37 m² hizmetli stüdyosu (özel merdiven bağlantılı)
- Bağımsız depo alanı
- Özel otopark
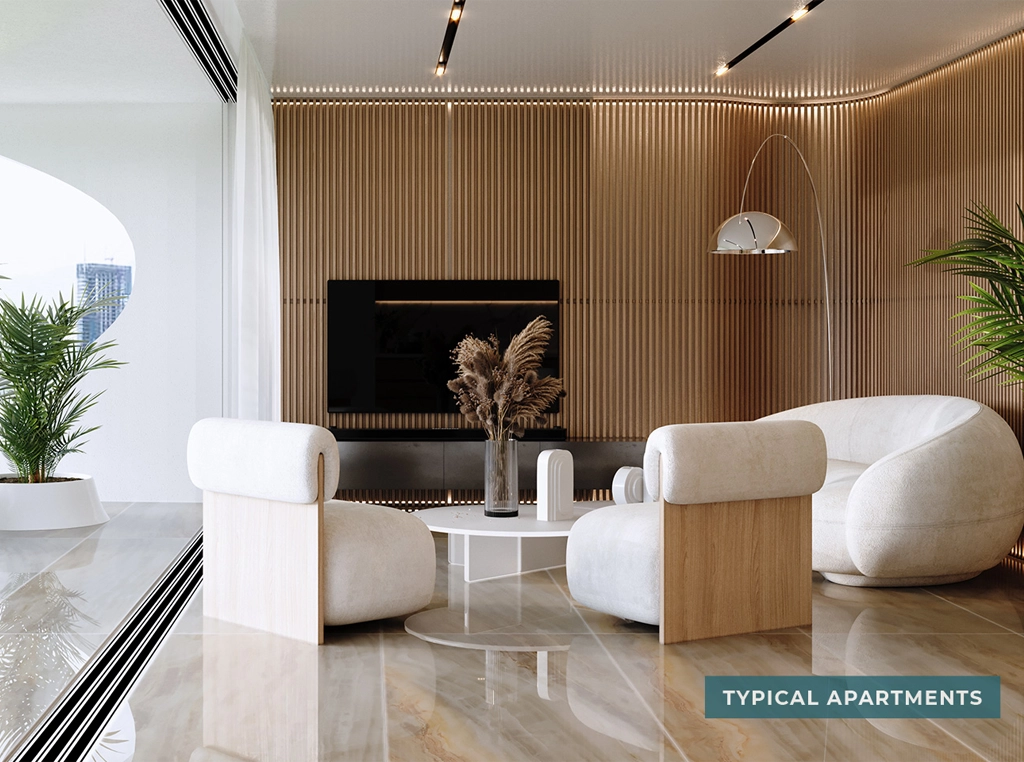
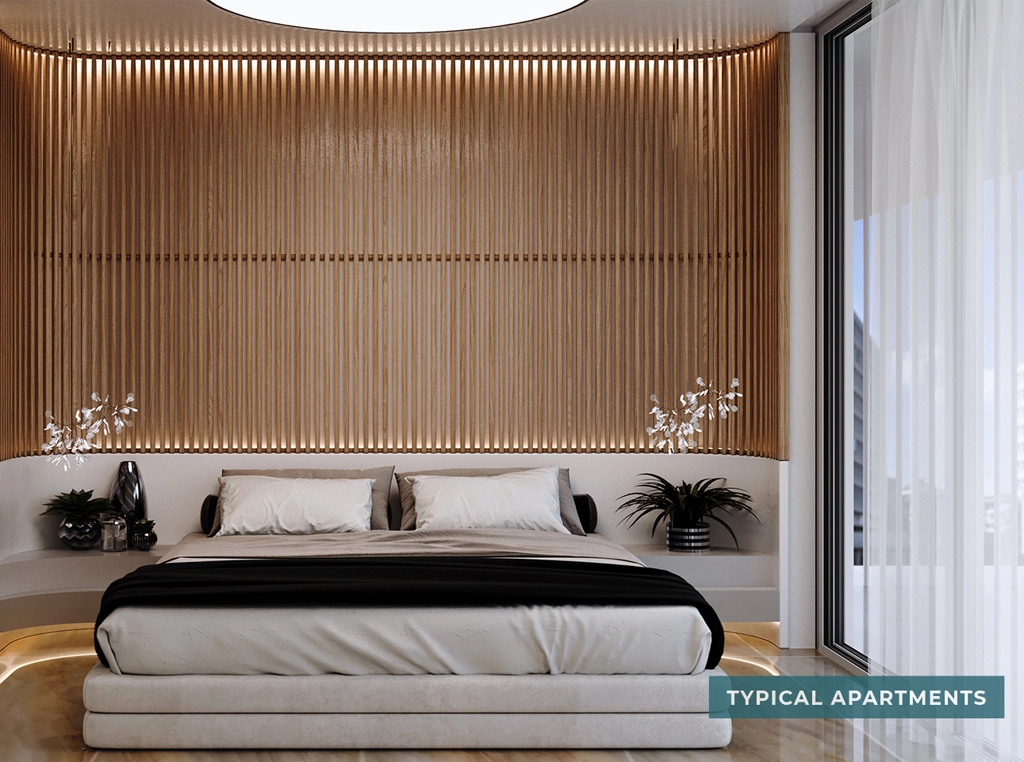
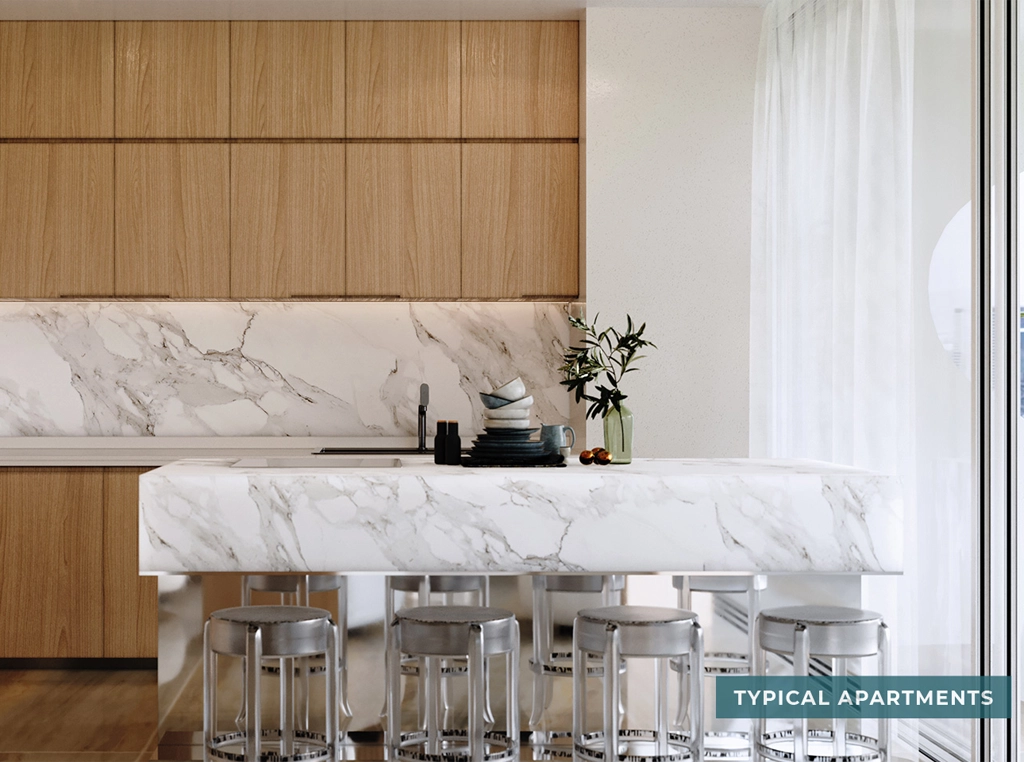
STANDART KAT DAİRELERİ
Tek katlı iki daire:
- Yaklaşık 100 m² iç alan
- 35 m² ve 45 m² veranda
Özellikler:
- 2 geniş ebeveyn yatak odası
- Misafir WC
- Bodrum katta yaklaşık 18 m² hizmetli stüdyosu
- Otopark ve depo alanı
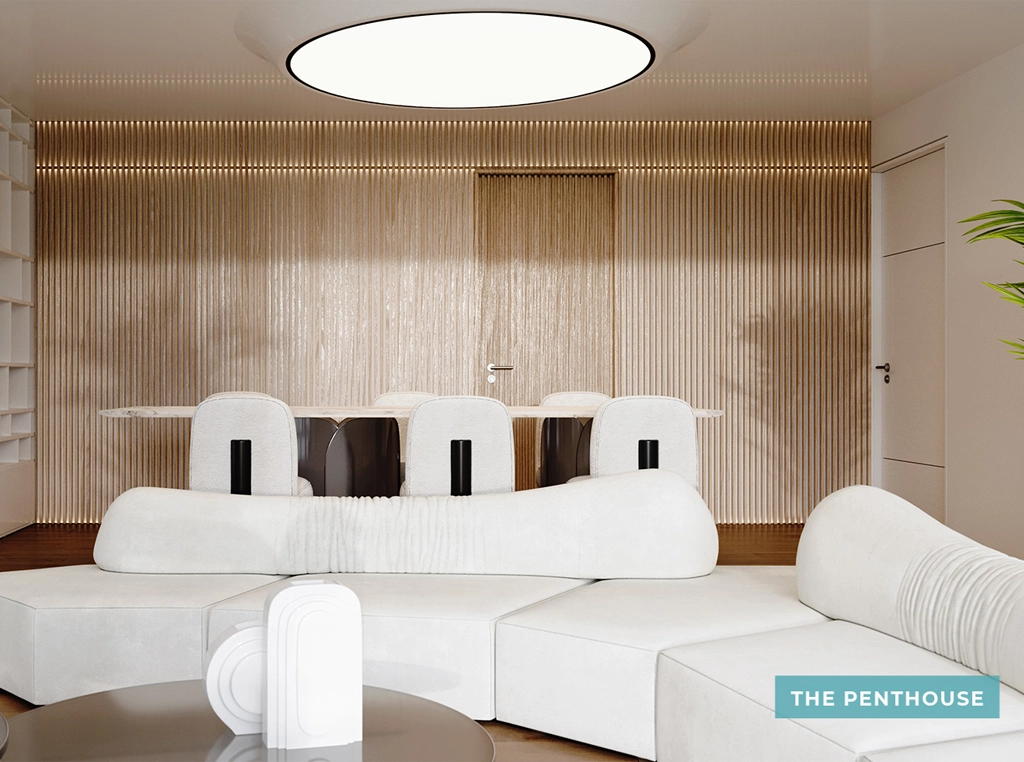
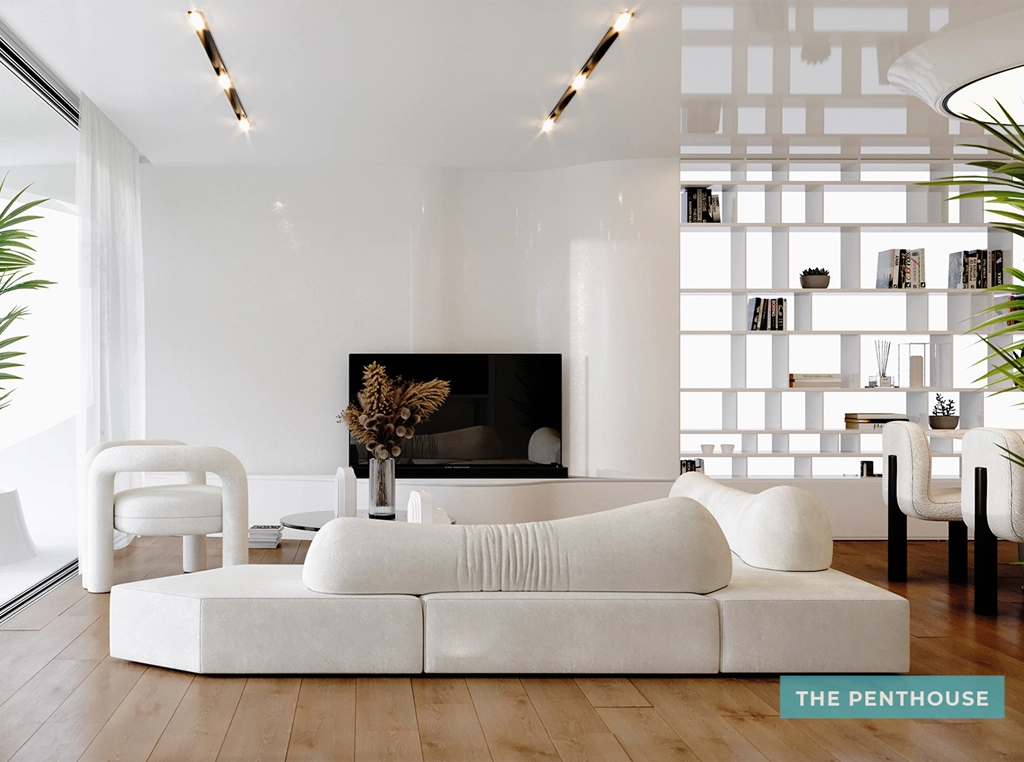
PENTHOUSE
- ve 5. katlara yayılan dubleks çatı katı:
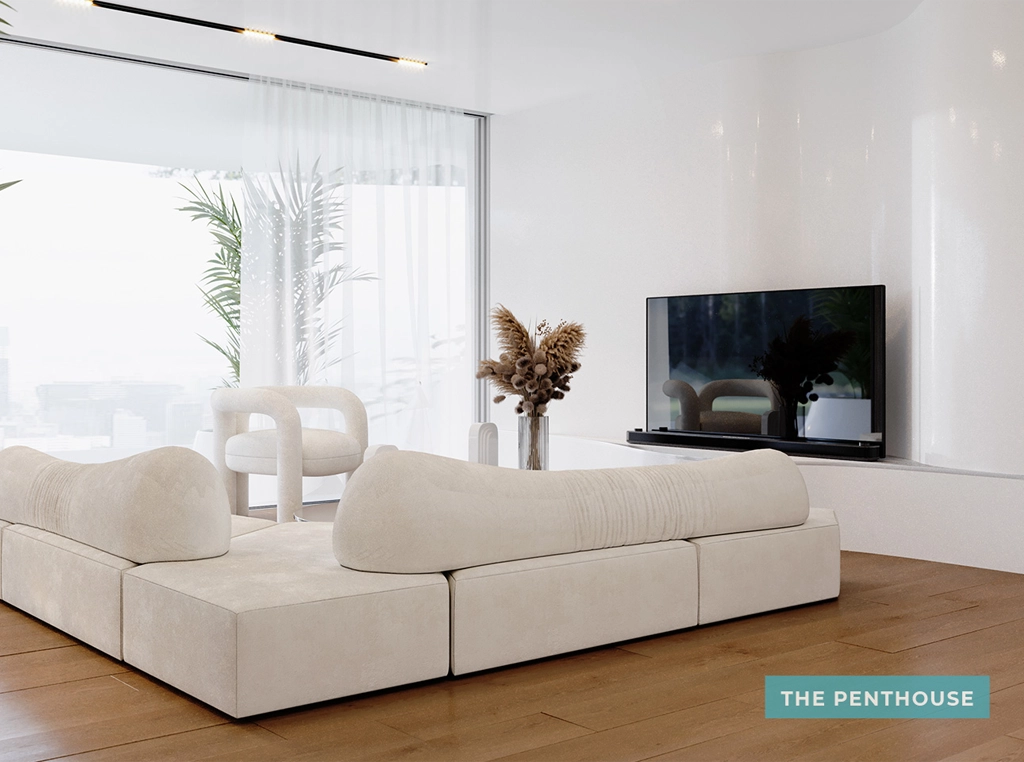
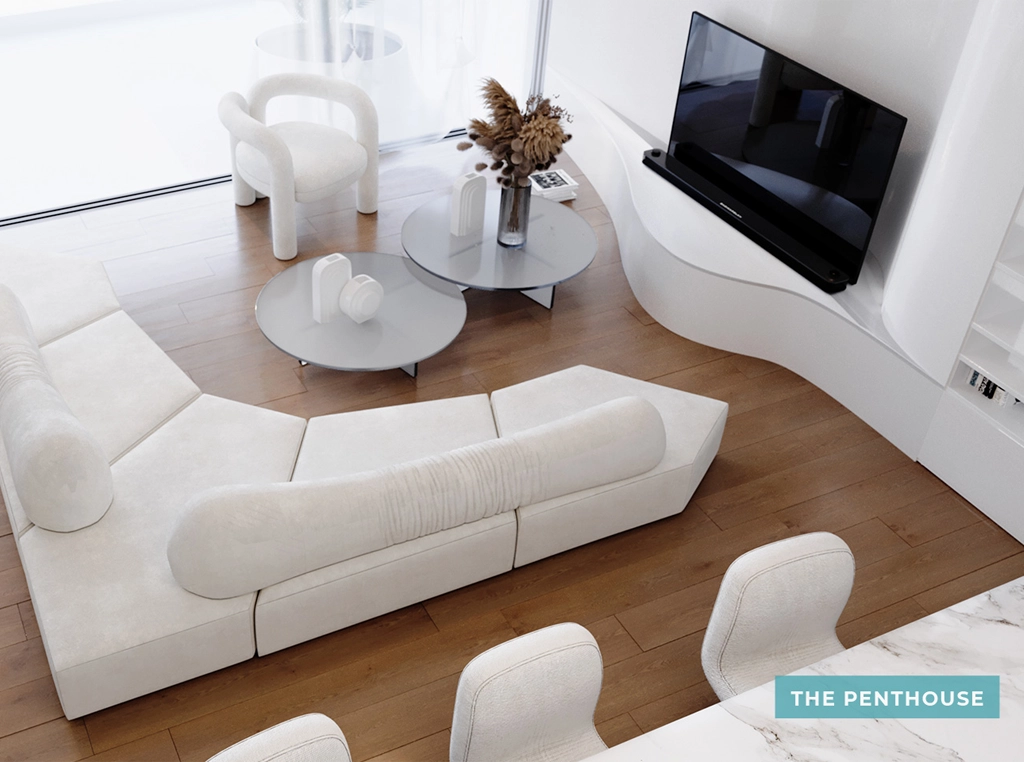
- 160 m² iç yaşam alanı
- Geniş ve aydınlık salonlar
- 3 ebeveyn yatak odası
- Misafir WC
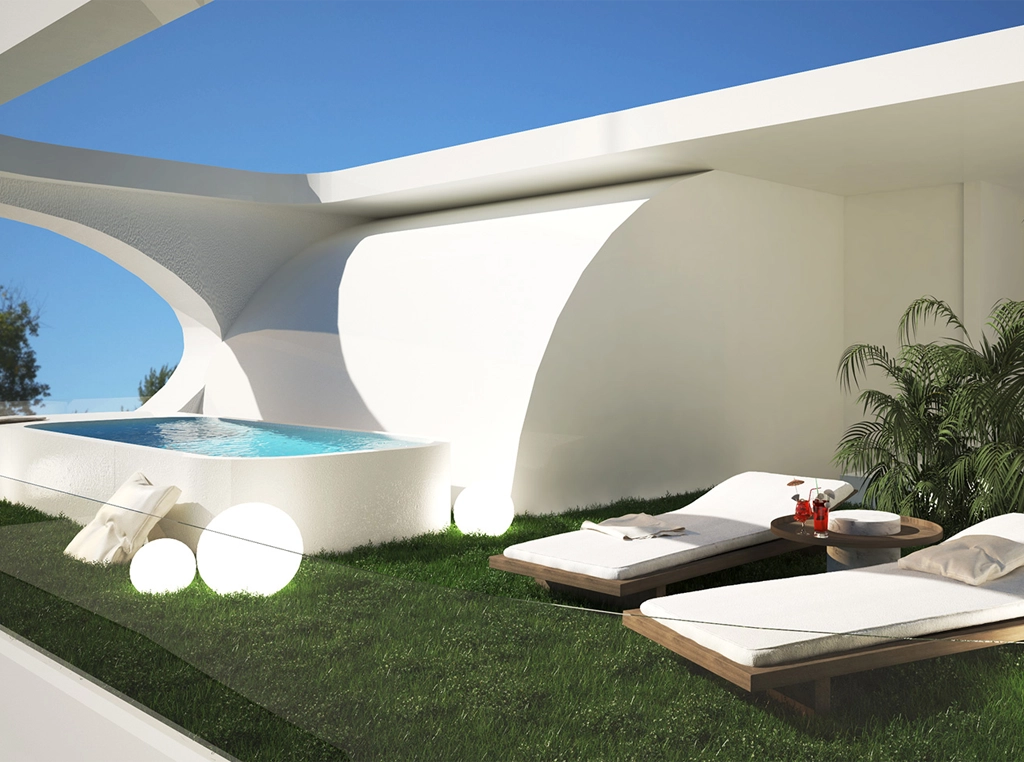
- 135 m² teras alanı
- 8 m² özel havuz
Ek olarak:
- Otopark
- 7 m² depo alanı
- 18 m² hizmetli stüdyosu (bodrum katta)
Mülk Öne Çıkanlar
Özellikler & Olanaklar
- Özel Havuz
- Akıllı Ev
- Yerden Isıtma
Mevcut Birimler
| 2A Apartment | 2+1 | 2 | 102 m² | 2 | Satışta | €1,200,000 | 2025-12-27 | Birimi Görüntüle |
| 4A Duplex | Apartment | - | 159 m² | 4-5th | Satışta | €2,200,000 | 2025-12-27 | Birimi Görüntüle |